Core planning questions
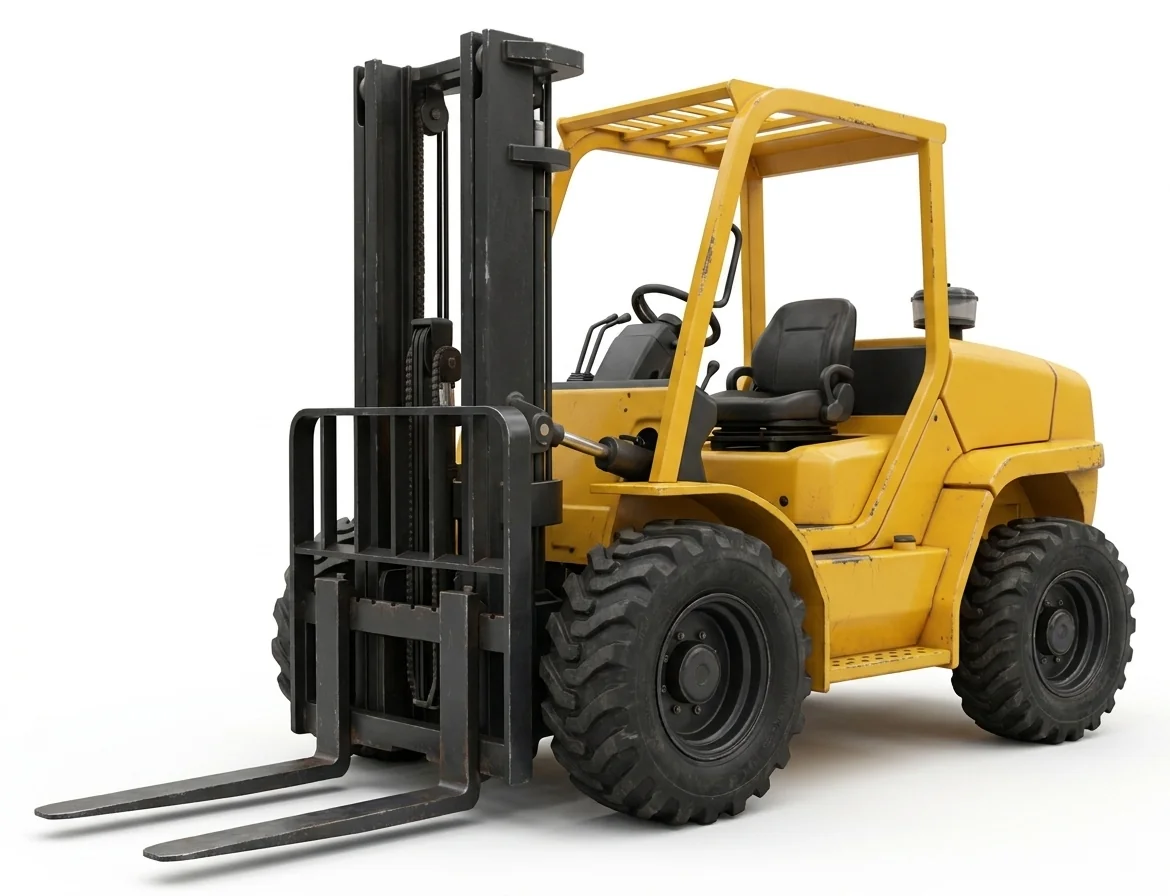
- Floor and surface: Smooth indoor slab favors cushion-tire units; mixed indoor-outdoor runs and rough yards point to pneumatic-tire models.
- Aisles and turning space: Measure rack-to-rack clear width and dock door size. Older facilities may have tighter geometry than newer distribution buildings.
- Lift height and mast type: Overhead obstructions, sprinkler mains, and mezzanines dictate mast collapsed height and free lift needs.
Pittsburgh-specific considerations
- Grade changes: Sloped exterior aprons and loading areas are common. Confirm approach grade and curb cuts so the selected truck can navigate between dock and staging without bottoming out.
- Weather impact: Frequent precipitation can leave exterior pads slick or pitted; pneumatic-tire units with appropriate tread are typically prioritized for outdoor segments.
- Route constraints: Low structures on certain approaches can influence delivery truck size and timing to the facility.
Capacity and attachments context
Plan capacity with margin for stacked or long loads. Side-shift and fork positioner choices affect placement accuracy in high-bay distribution aisles, while keeping overall width within aisle limits.
Related equipment
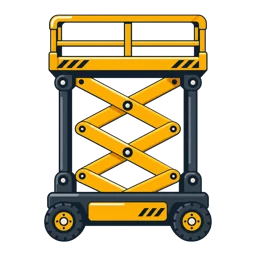
- For elevated personnel tasks in the same buildings, see /vertical-mast-lift-rental/ and /electric-scissor-lift-rental/.
- For exterior material placement to upper floors or roofs, see /telehandler-rental/.
Actual site conditions, the selected unit’s instructions, and facility procedures govern what is permissible during lifting and travel.