Fit through, then lift up
Start by mapping the travel path from loading area to the work zone. Door widths, elevator cabs, and mezzanine turns often define the maximum machine width and length before platform height becomes the deciding factor. Measure: - Narrowest doorway or aisle - Floor rating and finish conditions - Lowest overhead obstruction along the route
Why Pittsburgh buildings change the spec
- Older industrial shells repurposed for tech use can mix wide bays with narrow access points. That combination rewards compact slab electrics with precise steering.
- High-bay interiors demand quiet operation and non‑marking tires to protect polished slabs and maintain clean air.
- Active logistics schedules leave little downtime around dock doors; small turning radii reduce staging conflicts.
Platform sizing and capacity
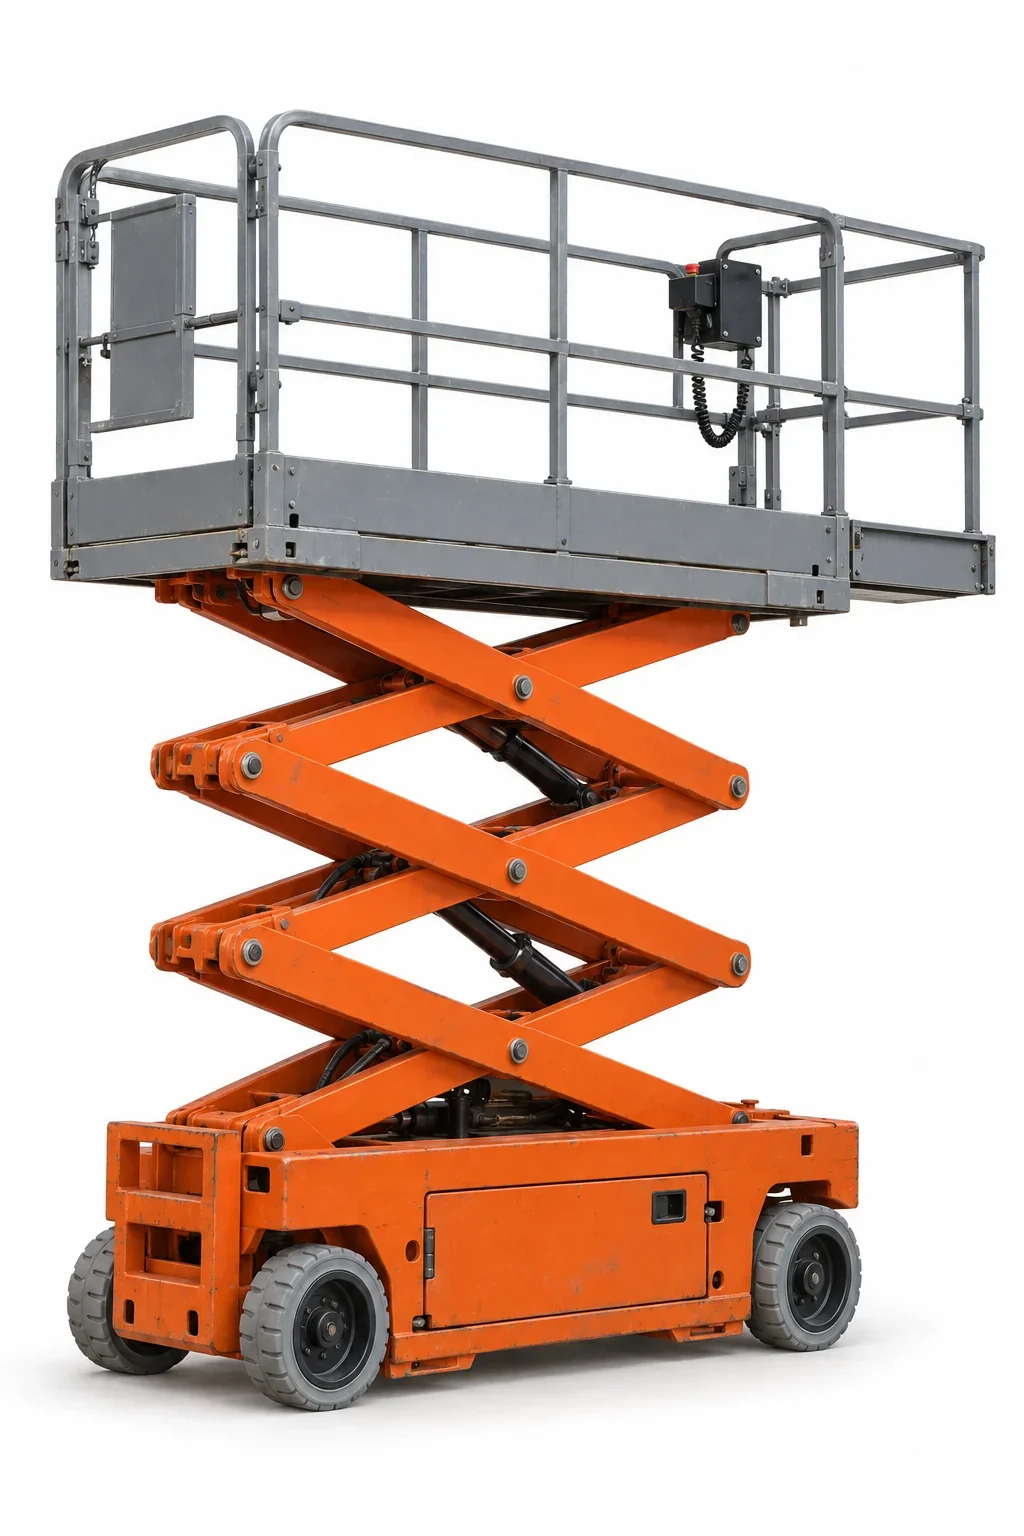
- Short to mid‑height slab electrics cover most ceiling and racking work. Platform extensions add reach within the bay without moving the base.
- Capacity requirements depend on crew size and materials like fixtures, conduit, or small mechanical components. Verify total load versus the lift’s rated platform capacity.
When an electric scissor is not enough
If the task sits behind conveyors, tanks, or mezzanine edges, a scissor’s vertical travel may not clear the obstacle. Compare up‑and‑over options on Aerial Lift Rental or go straight to Boom Lift Rental for articulating and telescopic choices.
Actual site conditions, the selected unit’s instructions, and job procedures govern elevated interior work.